
About This Project
A converted warehouse loft that celebrates industrial heritage while providing modern comfort. Exposed brick, steel beams, and concrete floors are complemented by warm wood accents and carefully curated contemporary furnishings.


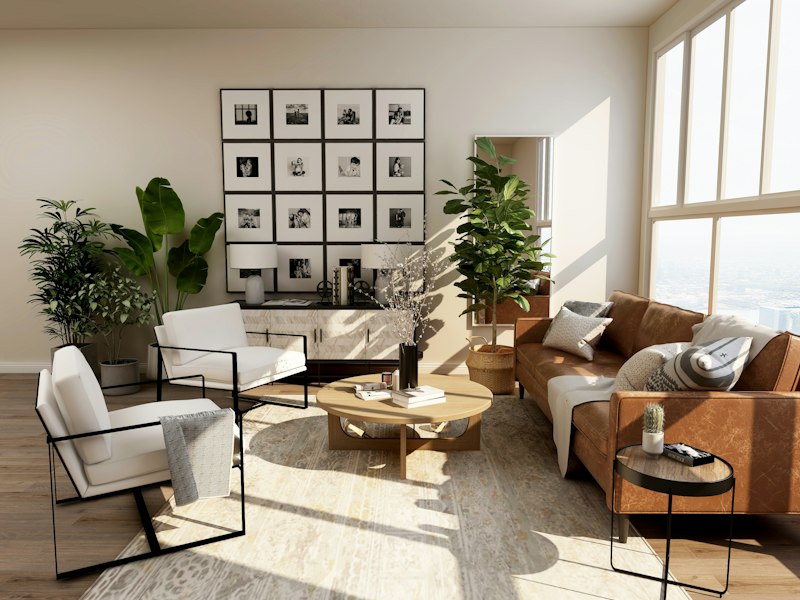
Key Features
- Exposed brick and steel beams
- Open-concept floor plan
- Custom industrial lighting
- Reclaimed wood accents
- Chef's kitchen with island
- Private home office space
Project Details
- Brooklyn, NY
- 2023
- 2,800 sq ft
- 6 months